158 W Camino Borde, Washington, UT 84780
- $475,000
- 3
- BD
- 2
- BA
- 1,345
- SqFt








- List Price
- $475,000
- Status
- ACTIVE
- MLS#
- 2174677
- Year Built
- 2022
- Sq. Ft.
- 1,345
- Property Type
- Single Family Residence
- Bedrooms
- 3
- Bathrooms
- 2
- County
- Washington
- City
- Washington
- Region
- Washington
- Subdivision
- Brio 5a
Property Description
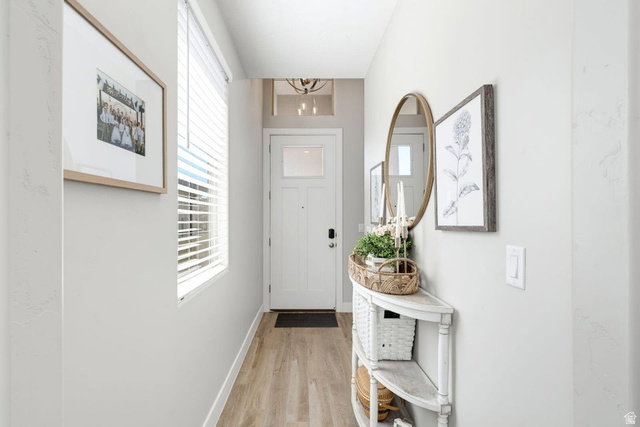
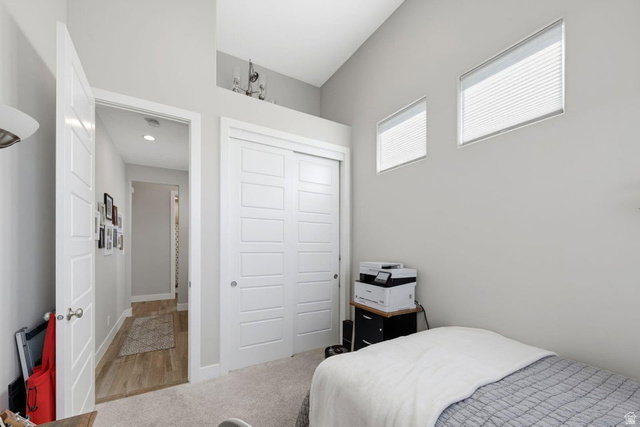
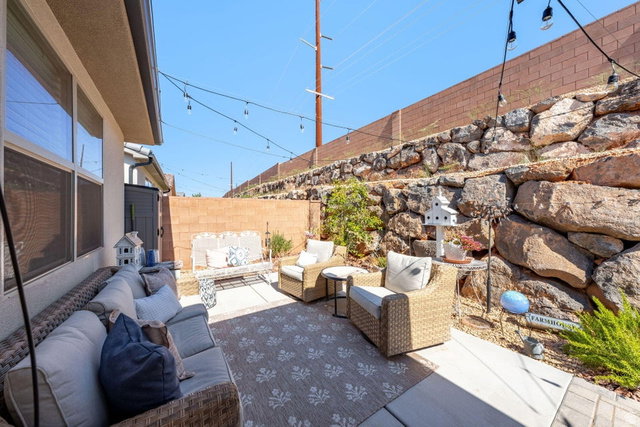
Perfectly situated in the highly sought-after Brio community, this beautifully maintained home combines modern design, quality finishes, and a beautifully maintained interior that feels like new. The thoughtfully designed kitchen features quartz countertops, ceiling-height cabinetry, and a gas cooktop, offering both style and functionality. The spacious primary suite serves as a private retreat with a dual vanity, premium tiled walk-in shower, and a large walk-in closet. Additional highlights include beautiful wood-grain tile flooring throughout the main living areas, kitchen, and hallways, a guest bedroom or office with tall ceilings, and a laundry room with extra storage. Step outside to enjoy the covered back patio overlooking the exceptionally private backyard, with added concrete providing convenient access from the front yard to the backyard. Conveniently located near Costco, Walmart, and scenic walking trails, residents also enjoy Brio's world-class amenities, including a clubhouse, indoor and outdoor pools, a fitness center, tennis courts, pickleball courts, and more! Buyer to verify all information, deemed reliable, however buyer to verify all info including utilities, rental restrictions, and HOA information if applicable.
/u.realgeeks.media/era/TC_Real_Estate_Group_Logo.jpg)
Additional Information
- HOA
- $120
- Taxes
- $3,080
- Acres
- 0.09
- Elementary School
- Sandstone
- Middle School
- Pine View Middle
- High School
- Pine View
- Garage Spaces
- 2
- Cooling
- Central Air
- Heating
- Forced Air
Mortgage Calculator
Listing courtesy of RE/MAX Associates.