2839 S Drake Ave, Saratoga Springs, UT 84045
- $785,000
- 3
- BD
- 2
- BA
- 4,750
- SqFt




- List Price
- $785,000
- Status
- ACTIVE
- MLS#
- 2176813
- Price Change
- ▼ $14,900 1787811064
- Year Built
- 2022
- Sq. Ft.
- 4,750
- Property Type
- Single Family Residence
- Bedrooms
- 3
- Bathrooms
- 2
- County
- Utah
- City
- Saratoga Springs
- Region
- Am Fork; Hlnd; Lehi; Saratog.
Property Description
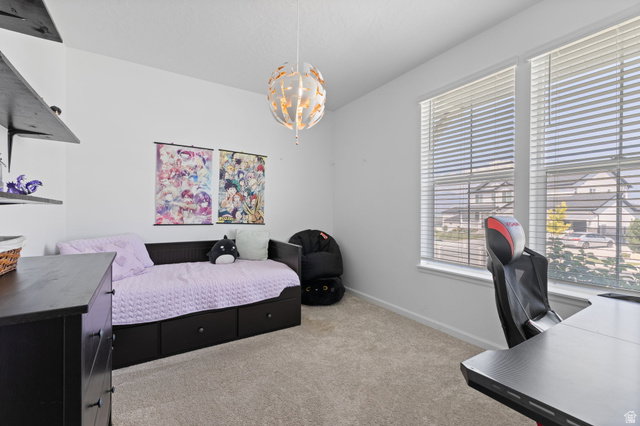
Skip the wait of building and move right into this spectacular home, featuring main level living, wide open floor plan, 3 large bedrooms, 2 beautiful full baths, an office with windowed doors and a ideal layout in the basement ready for finishing. The main level also features a cozy gas fireplace and at the heart of the home is a chef's dream kitchen boasting a massive gourmet kitchen island, ovensstainless steel GE Oven, Dishwasher & 5 burner stove. Primary suite has dual vanities, large soaker tub and separate shower. 9 ft ceilings and smarthome features throughout. Bring the outside in with multiple sliding glass doors that open from the main living area directly to your backyard oasis, where you can step out onto a beautifully covered deck and spacious patio, overlooking a professionally landscaped, fully fenced yard. Toy haulers and adventure enthusiasts will fall in love with the parking: features include an incredible 45-foot-long attached RV garage for secure indoor storage, plus a huge outdoor RV pad with wide gates and a 3-car garage with epoxy floors. The vast unfinished basement offers a clean slate and unlimited potential to customize your dream layout, with high-value infrastructure already installed-including a tankless water heater, radon mitigation system, and water softener.
/u.realgeeks.media/era/TC_Real_Estate_Group_Logo.jpg)
Additional Information
- HOA
- $45
- Taxes
- $3,382
- Acres
- 0.26
- Elementary School
- Sage Hills
- Middle School
- Lake Mountain
- High School
- Westlake
- Garage Spaces
- 4
- Cooling
- Central Air
- Heating
- Forced Air, Gas: Central, >= 95% efficiency
Mortgage Calculator
Listing courtesy of RE/MAX Associates.