11599 S Dorothy Vista Dr, Draper, UT 84020
- $1,449,900
- 6
- BD
- 4
- BA
- 4,974
- SqFt







- List Price
- $1,449,900
- Status
- ACTIVE
- MLS#
- 2178260
- Price Change
- ▼ $50,000 1788921344
- Year Built
- 2019
- Sq. Ft.
- 4,974
- Property Type
- Single Family Residence
- Bedrooms
- 6
- Bathrooms
- 4
- Half-Baths
- 1
- County
- Salt Lake
- City
- Draper
- Region
- Sandy; Draper; Granite; Wht Cty
- Subdivision
- Fox Landing Phase 1 Subdivision
Property Description
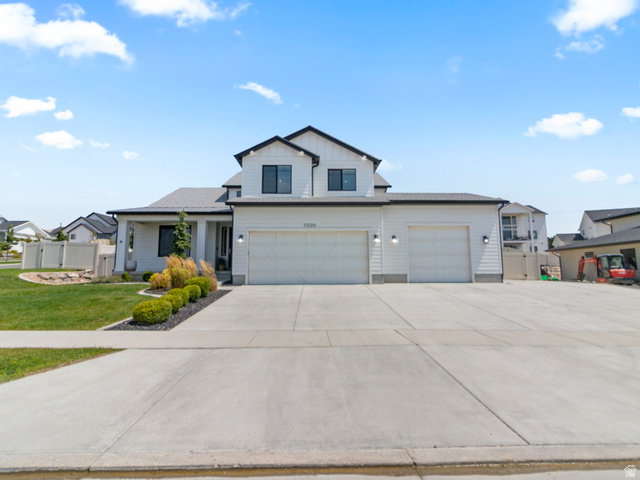
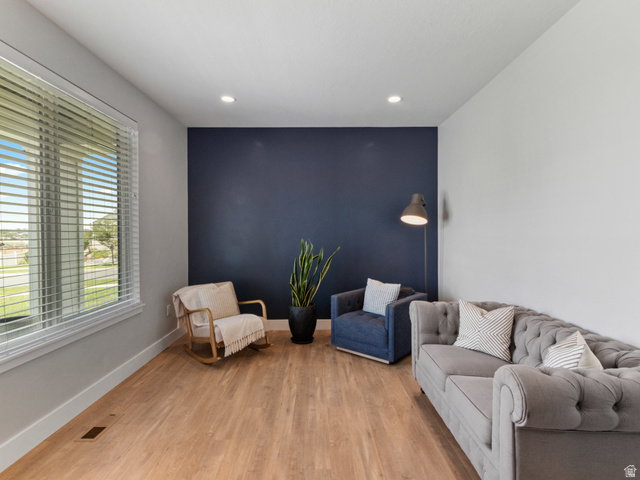
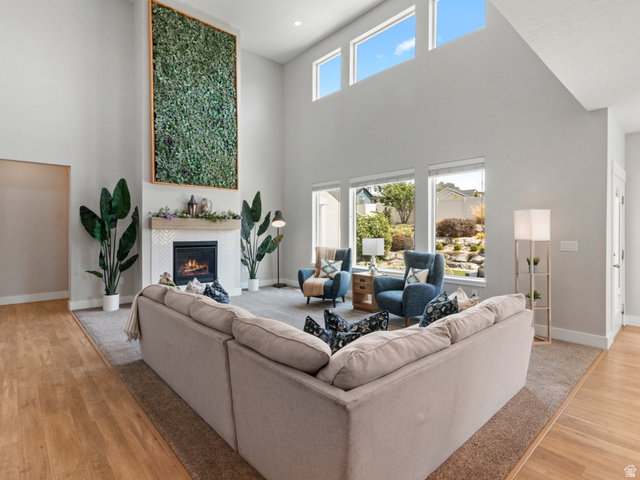
Enjoy the best of Draper living in the highly sought-after Fox Landing community, featuring direct access to the Jordan River Trail, convenient I-15 access and a location that puts everyday amenities, dining, schools, recreation and entertainment just minutes away. A rare 5-car garage sets this home apart, thoughtfully designed with epoxy flooring, fully painted interior, extended garage height, additional electrical capacity: 220V outlet with Level 2 EV charging capability + 8 GFCI outlets on dedicated 20-amp circuit and utility sink with hot and cold water. Modern minimalist farmhouse home is complete with chef's kitchen, featuring 6-burner gas cooktop, built-in griddle, double ovens, oversized stainless steel hood, expansive 10-foot island, walk-in pantry, farmhouse sink, built-in trash, soft-close cabinetry and quartz countertops throughout. Designed for the way you live, this home features washer and dryer hookups and family rooms on every level with main-level bedroom suite featuring a spacious en-suite bathroom with large garden tub, walk-in shower and dual vanities. Soaring vaulted ceilings, abundant natural light, custom dimmable and reflective lighting details and a cozy gas fireplace to create an inviting living space. The 9-foot basement is ideal for entertaining, featuring a kitchenette with a farmhouse sink, microwave and mini refrigerator, premium high-end custom theater system with approximately $20,000 invested in home theater, 125" screen, built-in wall and ceiling Klipsch speakers-delivering rich, immersive sound and an unforgettable viewing experience. Along with highest grade carpet and thick pad, a spa-inspired bathroom with steam shower, dual shower heads, built-in seating and oversized double vanity. Outside, store a boat or RV on an extended RV pad that continues into the backyard, raised garden boxes with drip irrigation, beautifully landscaped paver patio and a blossoming rock retaining wall. Additional highlights include: epoxy-finished storage rooms, two furnaces for enhanced comfort and a $10k premium water softener with reverse osmosis filtration system connected to both the kitchen sink and refrigerator with filters recently replaced, R-49 open-cell spray foam insulation in the garage ceiling, enhanced insulation between the basement and main floor, exterior lighting (front/backyard) and Google Fiber.
/u.realgeeks.media/era/TC_Real_Estate_Group_Logo.jpg)
Additional Information
- HOA
- $450
- Taxes
- $6,161
- Acres
- 0.36
- Elementary School
- Crescent
- Middle School
- Mount Jordan
- High School
- Alta
- Garage Spaces
- 5
- Cooling
- Central Air
- Heating
- >= 95% efficiency
Mortgage Calculator
Listing courtesy of Omada Real Estate.