664 E 4129 S, Salt Lake City, UT 84107
- $824,900
- 2
- BD
- 3
- BA
- 2,800
- SqFt








- List Price
- $824,900
- Status
- ACTIVE
- MLS#
- 2178826
- Year Built
- 1975
- Sq. Ft.
- 2,800
- Property Type
- Condominium
- Bedrooms
- 2
- Bathrooms
- 3
- County
- Salt Lake
- City
- Salt Lake City
- Region
- Murray; Taylorsvl; Midvale
- Subdivision
- Lexington Village At Old Farm
Property Description
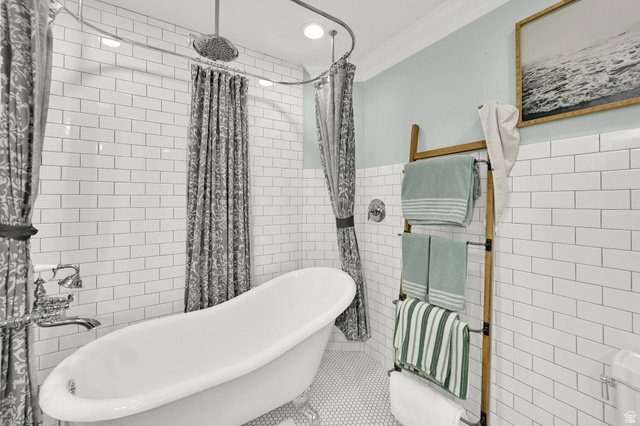
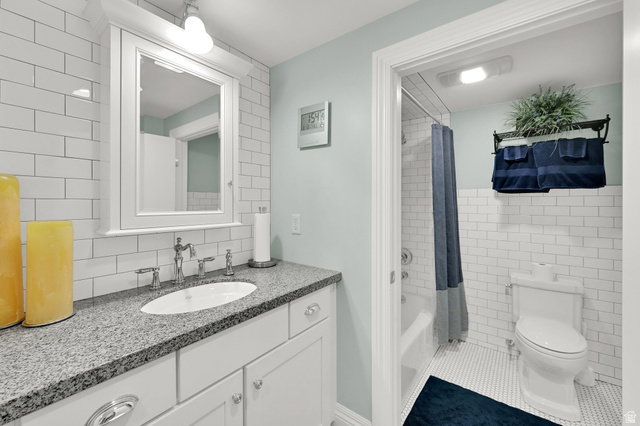
GRAND OPEN HOUSE SATURDAY, AUGUST 15TH FROM 12 TO 3. Absolutely the most stunning high end updated condo you will ever see. Possible main floor living with only two steps into house from garage and doorways ADU approved width. Open and spacious floor plan with huge floor to ceiling windows for bringing in lots of outdoor light. The seller has put more than $250,000 worth of upgrades into this gorgeous and incredible remodel with attention to every detail. When walking into the home you can see straight through to the back courtyard with gas BBQ hookup, totally private and secure, full fence with gate, gardening and storage shed with power making it perfect for a workshop, perennial shrubs, shade trees and plants with fountains making this a perfect sanctuary retreat to relax or entertain in. There is currently a drip system installed in back but has been turned off and seller waters by hand. The front room with a gas fireplace opens up to a huge gourmet kitchen with breakfast bar seating and a semi formal dining room with two crystal chandeliers, hickory floors throughout, custom tongue and groove ceilings, crowns moldings throughout and recessed lighting. Through the French doors you entry a tranquil courtyard like no other. Fully renovated by licensed contractor 2016-2017, all plumbing and electrical, the shared wall with the unit next door is double sheet rocked and double insulation blown in throughout. All lighting was redesigned with multiple canned lights. The kitchen features hickory floors, recessed lighting, polished granite counter tops, tiled backsplash, GE Profile Advantage oven and convection oven, warming oven, 5 burner cook top and one high BTU burner, GE Profile side by side Refrigerator Freezer, 2 Bosch dishwashers, GE Profile external vent and light, one pot filler faucet, under counter lighting, tons of storage and counter space, Velux automated skylight, gourmet island with seating and chrome/stainless steel faucets and hardware throughout home and a separate serving station for entertaining. Gorgeous spacious Primary Suite/Primary Bath: Claw foot tub with overhead rain shower, tube skylight, nice sized closets, ceiling fan, granite countertops, tiled upgrades with high end details. Combination laundry room with wash out sink and room for an office/utility/craft room with lots of storage and cabinet space. Three quarter bath with tiled steam shower. All bathrooms have heating lights and ventilation fans. Walk out to a spacious oversized 2 car garage with ample storage and gas heater, new garage door (insulated) and new opener. Downstairs: Full Basement with good lighting, high ceilings, theater room with projector with Agenta tower for audio and visual, gas fireplace, full kitchen with refrigerator freezer, dishwasher, drop in range with oven and microwave. Stairs down have step lights in stair well. Second bedroom with ensuite full bathroom highlighting high end upgrades. Lots of additional storage areas. The whole house system includes 4 security cameras, theater room with surround sound speakers, audio speakers in kitchen/dining area, laundry and craft room, patio (courtyard) and primary bedroom and bath. The HVAC is energy star rated with air cleaner, humidifier and added ventilation for high BTU kitchen stove fan. Two 40 gallon energy saver water heaters (2022) installed and new air conditioner (2025). All windows were replaced in 2017 that have wood trim and sun protected. Possession to be negotiated with seller and coordinated with purchase and move in on her new home Purchase.DON'T MISS THIS OPPORTUNITY TO BUY A PERFECT MOVE-IN READY HOME
/u.realgeeks.media/era/TC_Real_Estate_Group_Logo.jpg)
Additional Information
- HOA
- $653
- Taxes
- $3,056
- Acres
- 0.01
- Elementary School
- James E. Moss
- Middle School
- Granite Park
- High School
- Cottonwood
- Garage Spaces
- 2
- Cooling
- Central Air
- Heating
- Forced Air, Gas: Central
Mortgage Calculator
Listing courtesy of Coldwell Banker Realty (Salt Lake-Sugar House).