6167 W Valley View Dr, Highland, UT 84003
- $2,425,000
- 8
- BD
- 6
- BA
- 7,377
- SqFt





- List Price
- $2,425,000
- Status
- BACKUP
- MLS#
- 2180071
- Year Built
- 2003
- Sq. Ft.
- 7,377
- Property Type
- Single Family Residence
- Bedrooms
- 8
- Bathrooms
- 6
- Half-Baths
- 1
- County
- Utah
- City
- Highland
- Region
- Am Fork; Hlnd; Lehi; Saratog.
- Subdivision
- Highland Heights
Property Description
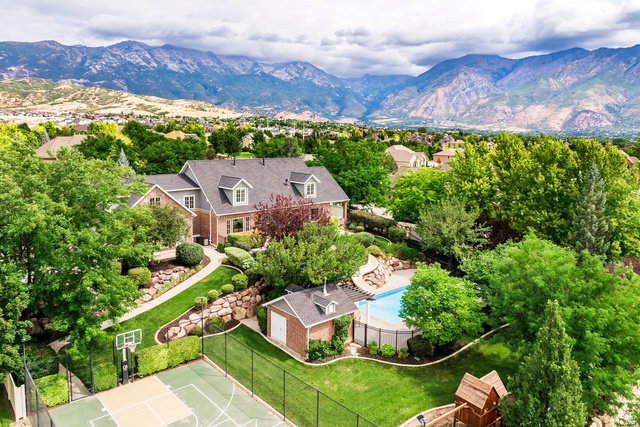
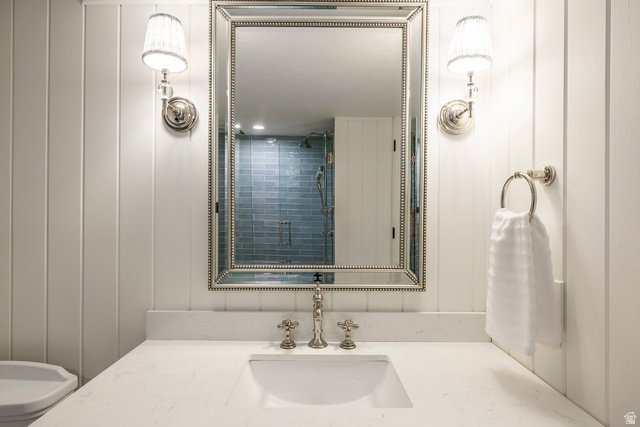
Experience the best of Highland living in this beautifully remodeled, Cape Cod-inspired traditional brick home, where timeless style, generous spaces, and resort-inspired amenities come together in a home designed for everyday comfort and unforgettable gatherings. The private backyard feels like a retreat of its own, featuring a fully fenced swimming pool with a waterslide, a sport court set up for pickleball and basketball, hot tub, playground, and mature landscaping that provides beautiful color throughout the seasons while creating a wonderful sense of privacy. Fruit trees, blackberry bushes, and an inviting patio with plenty of room to dine, relax, and gather around the fire complete the setting. Inside, rich white oak floors, high-end finishes, designer wallpaper, and extensive custom cabinetry create the perfect balance of spacious and cozy. The kitchen features quartz countertops, a Wolf cooktop, double ovens, abundant cabinetry, and an adjoining craft room that could easily serve as a butler's pantry. Gather around the fireplace in the family room, enjoy quieter moments in the formal living room, or work from home in the private office surrounded by built-in shelving and the warmth of its own fireplace. The main-floor primary suite offers direct access to the patio and hot tub, a spacious walk-in closet, and a beautifully updated bath with marble countertops, flooring, and tile, dual vanities, and a freestanding tub. Upstairs, four bedrooms surround a comfortable family room and feature thoughtful custom details, including built-ins, millwork, and architectural wall treatments, along with beautifully updated bathrooms. A separate staircase leads to a private guest suite with its own living area and beautifully finished marble ensuite bath. Downstairs, the finished basement offers a kitchenette, expansive gathering space, theater room, two bedrooms, a newly remodeled bathroom, and generous storage. Thoughtful updates extend beyond the home's interiors, with a newer roof, Pella ProLine windows with wood casement interiors and aluminum-clad exteriors, a substantial solid-acacia entry door, newer HVAC systems, three air-conditioning units, a Generac whole-house standby generator, central vacuum, a newer vinyl sport pool liner and electric cover, a pool equipment shed with additional storage, a remodeled pergola, and a three-car garage-all reflecting the exceptional care and attention given to the home over the years. Beyond the property itself, the home is surrounded by wonderful neighbors and an established Highland community, with the elementary school within walking distance and quick access to Timpanogos Highway, parks, trails, recreation, shopping, dining, and world-class mountain resorts. From summer afternoons by the pool to cozy movie nights downstairs, this is a home where beautiful design, thoughtful updates, and exceptional care can be felt throughout. The perfect place to call home, with something for everyone. It truly has it all.
/u.realgeeks.media/era/TC_Real_Estate_Group_Logo.jpg)
Additional Information
- Taxes
- $7,477
- Acres
- 0.65
- Pool
- Fenced, Fiberglass, Heated, In Ground, Electronic Cover
- Elementary School
- Ridgeline
- Middle School
- Timberline
- High School
- Lone Peak
- Garage Spaces
- 3
- Cooling
- Central Air
- Heating
- Forced Air, Gas: Central
Mortgage Calculator
Listing courtesy of Summit Sotheby's International Realty.